Starting point
A primary bath that looked fine on the surface but fought its owners every morning — a cramped vanity wall, a tub no one used, and storage that never landed where it was needed.
WOODWERD is an architectural design studio in Austin. We work through your space carefully — how you live in it, how it should feel, what it needs to do — and turn that into drawings and selections any builder can carry out with confidence.
Before anything is drawn, we get to know how you actually live — your routines, your frustrations, and what you want the space to do. That way the design fits your life instead of a template, and the expensive questions get answered on paper, early, where they are cheap to solve.
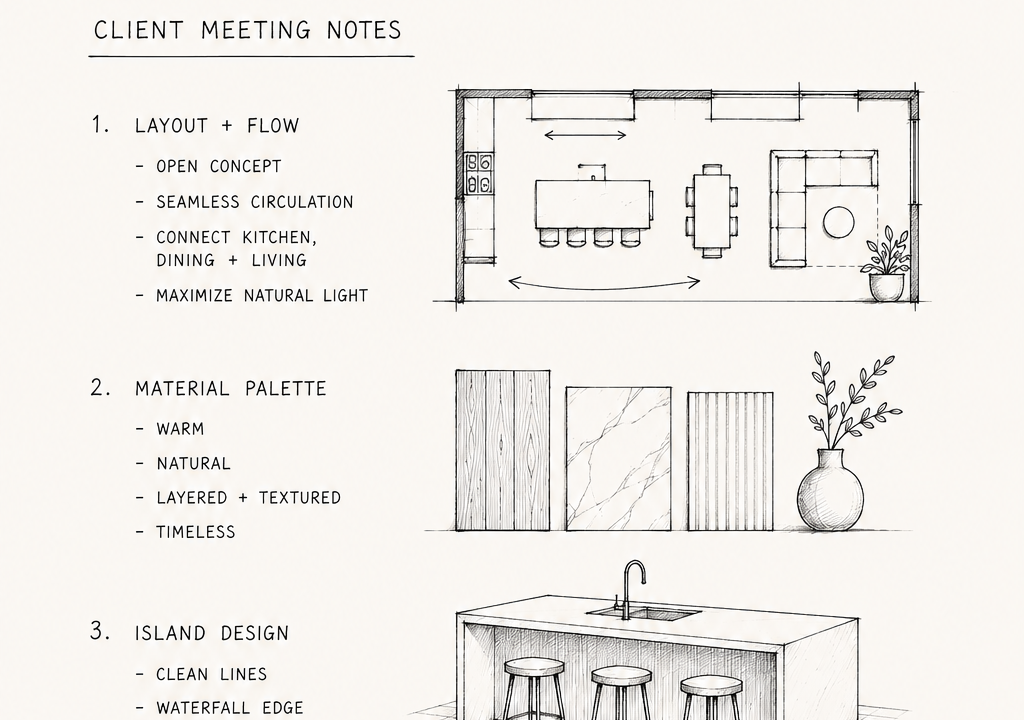
The colors, kitchens, and rooms you are drawn to — translated into a clear design direction we agree on together.
How the space needs to feel and function day to day, so it works for the way you actually use it.
Existing conditions and what is hidden behind the walls — found now, so there are no surprises later.
We turn that understanding into a complete set of architectural drawings and 3D renderings, so you can see and sign off on your space before a dollar is spent building it. Layout, dimensions, materials, electrical, plumbing, finishes, and appliance placement are all documented for whoever does the work.
Full 3D and final drawings that let you see the finished space before construction begins.
Dimensions, clearances, and service requirements worked out so the design fits and functions in the real room.
A clear, complete drawing set your contractor can price and build from with confidence.
We guide every material and finish decision and pull them into one cohesive look. The taste is always yours — we help you find it, refine it, and specify it precisely, so the right pieces arrive on time and the finished space reads exactly the way it was designed to feel.
From paint and flooring to fixtures and hardware, distilled into clear, usable style guides.
Precise specifications so the right pieces get ordered and arrive when they should.
Curating the finishing layer so the result feels the way it was designed to feel.
A primary bath that looked fine on the surface but fought its owners every morning — a cramped vanity wall, a tub no one used, and storage that never landed where it was needed.
We mapped the real routine first, then redrew the layout around it: the shower relocated, the vanity run widened, and finishes specified to hold up to daily use without losing warmth.
A room that reads calm and works hard — resolved on paper before a single tile was set.
The clients cooked together but kept colliding in a galley that pinched at the worst moments — no clear place to prep, plate, or clean up.
We solved the plan before a board was cut, separating prep, cooking, and cleanup into clear zones and checking every clearance and sightline against the way they actually move through the room.
Drawings carried the intent straight to their builder — and the kitchen finally cooks the way they do.
A client who loved Shaker simplicity but lived a thoroughly modern life, and wanted both in one room.
We held the clean Shaker line where it shows and let a function-first plan do the work behind it — generous hidden storage, an honest material palette, and restraint where it counts.
Traditional calm with contemporary function — quiet on the surface, considered underneath.
Warm, traditional character was the goal — without the clutter and compromise that so often come with the style.
We translated French Country warmth into a workable layout: furniture-style cabinetry, a generous range wall, and selections curated to age gracefully rather than date quickly.
A kitchen that charms on sight and still works as hard as the family that lives in it.
Layout, cabinetry, appliances, and finishes, drawn and specified as a fixed-fee package.
Kitchen design →Primary and guest baths planned around the way you actually use the room.
Bath design →A clear drawing set your contractor can price and build from — remodels and new construction.
Remodel drawings →Serving Austin, Cedar Park, Leander, Round Rock, Lakeway, Bee Cave, and Georgetown. Common questions →
WOODWERD is an architectural studio based in Austin, led by Drew Tosh. Drew holds an Associate Degree in Architecture and a Bachelor's in Industrial Design, with experience spanning consulting and corporate design development.
He brings an industrial designer's instinct for the fidelity of function and form to every project — designing spaces that work as well as they look. WOODWERD grew out of hands-on building work — it started with a barn door — and that maker's understanding still grounds every drawing.
We offer a free virtual consult to walk you through our method, understand your needs, and put together a proposal for your consideration.